







A home that works well today may feel very different in five or ten years. Children get older, working patterns change and families sometimes need space for relatives or guests. That can leave homeowners asking a familiar question: do we need to move, or could we make better use of the home we already have?
For people considering loft conversions in Croydon, the answer is not simply about creating another room. A well-planned loft can give a home more flexibility. The key is to think beyond the immediate problem and consider how the new space could work as your needs change.
Think About the Home You'll Need in Five or Ten Years
It is easy to plan a loft conversion around what you need right now. Perhaps two children are sharing a bedroom. Maybe you need a quiet place to work from home. You may want a larger main bedroom, an ensuite or somewhere for guests to stay.
Those are all good reasons to look at the loft, but it is worth looking further ahead too.
Think about how your household might change over the next five or ten years. Will young children become teenagers who want more privacy? Could an office later need to become a bedroom? Might you need a guest room for family members?
Planning with more than one use in mind can help you create a loft that stays useful for longer.
Creating Space for a Growing Family
Growing families often need more than simply extra floor area. They need rooms that make day-to-day life easier.
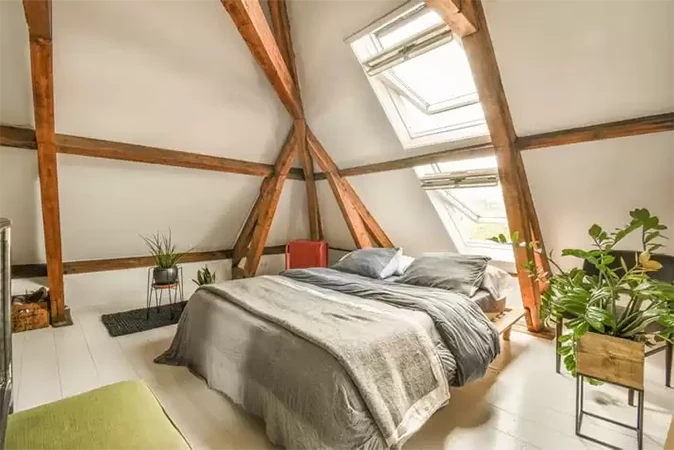
A loft conversion could create an additional bedroom away from the busier parts of the house. For a family with older children, that can offer more independence and privacy. For parents, moving the main bedroom into the loft may free up an existing bedroom elsewhere in the house.
The right arrangement will depend on the property and the way your family uses it. That is why it helps to start with the problem you want to solve rather than choosing a layout too quickly.
Ask simple questions. Who will use the room now? Who might use it later? Will you need storage? Would a bathroom make the space more practical? Thinking about these points early can help shape a better design.
A Room That Can Change With You
Not every new room needs one fixed purpose.
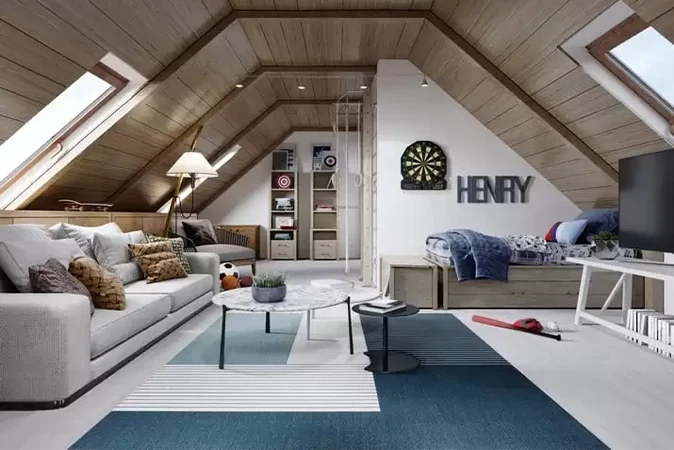
A loft used as a child’s bedroom today could become a study space later. A home office may become a guest bedroom if working patterns change. A spare room could eventually become a hobby room or a quieter living area.
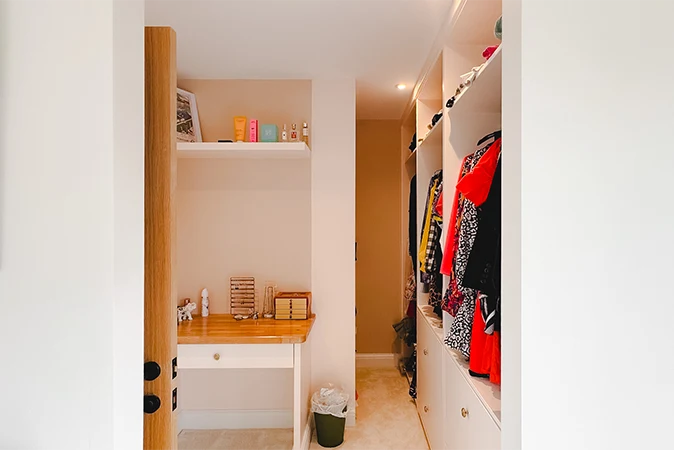
If flexibility matters, think about practical details such as storage, sockets, lighting and access. The position of furniture can matter too. A layout designed around one very specific use may be harder to adapt later.
This does not mean trying to predict every possible change. It simply means leaving yourself options.
“We often speak to homeowners who start with one immediate need, such as an extra bedroom or office. It is worth thinking a little further ahead, because the right layout can keep working for the family as life changes.”
— Lee Murphy, Owner of LMB Group
Making Working From Home Easier
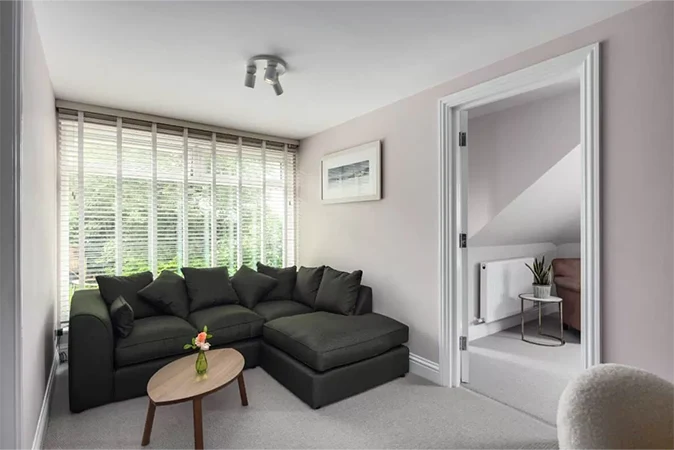
For many households, working from the kitchen table or a spare bedroom is fine for a short period. Over time, however, having a separate place to work can make a real difference to how the home functions.
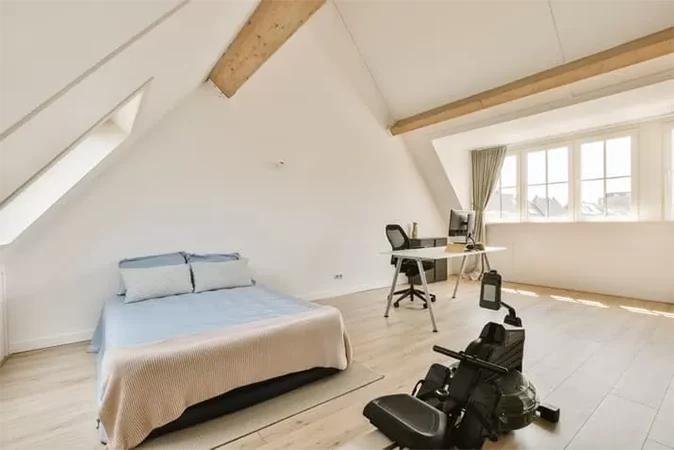
A loft can offer useful separation from the main living areas. It may provide a quieter space for calls, focused work or study while keeping work away from rooms used for relaxing.
Again, it is worth planning for change. If the room may later become a bedroom, consider whether its size, storage and layout could support that use. A flexible plan can make the room more valuable to the household over the long term.
Creating a New Main Bedroom
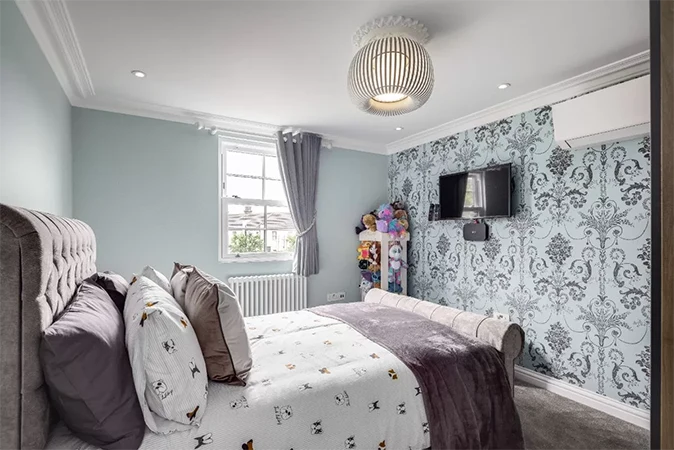
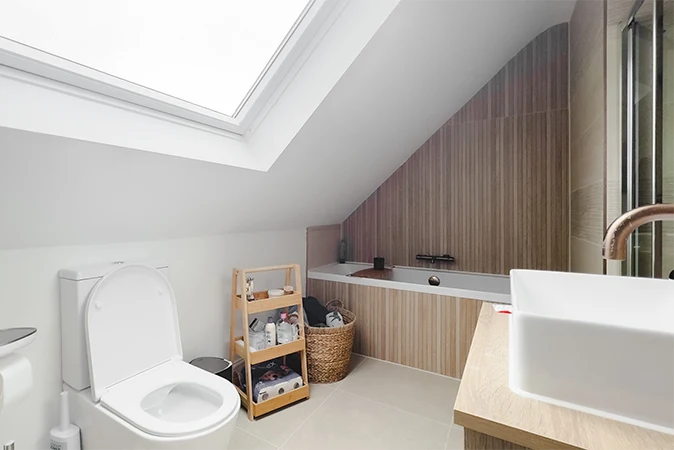
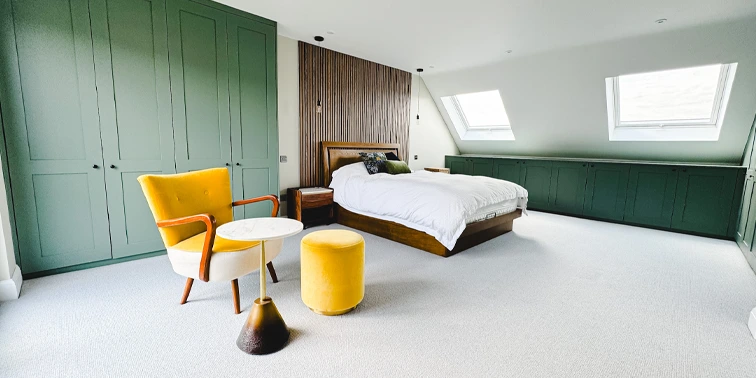
For some homeowners, the loft provides an opportunity to create a new main bedroom. Depending on the property and available space, this may also include an ensuite.
Moving the main bedroom upstairs can change how the rest of the house works. An existing bedroom might then become a child’s room, guest room, study or playroom without adding another extension at ground level.
The possibilities will depend on the roof shape, available head height, staircase position and other structural factors. Different properties may suit different types of loft conversion, so an assessment of the existing home should come before firm decisions about the layout.
Could a Loft Conversion Help You Stay in the Home You Love?
Moving home can sometimes be the right choice. A loft conversion should not be treated as the answer in every case.
However, if the main reason for considering a move is a lack of space, it may be worth exploring what your current home could offer first.
You may already like your street, your neighbours, your local schools or your journey to work. If those things still suit you, creating extra living space could help the property meet your needs for longer.
The important point is to compare your options properly. Look at the space you need, what may be possible within your existing home and how you expect your needs to develop.
Planning Loft Conversions in Croydon
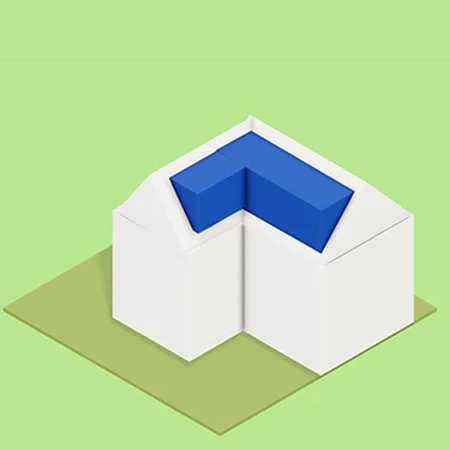
Homes across Croydon vary widely, so there is no single loft design that will suit every property. Dormer, hip-to-gable, L-shaped and roof-light conversions can all work in the right setting, but the best choice depends on the existing roof and the space you want to create.
Planning requirements also vary. Some loft works can fall within permitted development rights when the relevant limits and conditions are met, while other projects need planning permission. Building Regulations approval is required when converting a loft or attic into liveable space.
For that reason, homeowners should check the position for their own property rather than assuming that a neighbour’s project means the same rules will apply to them.
LMB Group works with homeowners considering loft conversions in Croydon and the surrounding areas. Looking at the property, the household’s current needs and its longer-term plans can help form a clearer brief for the new space.
Plan for the Space You Need Now and Later
A successful loft conversion should do more than add another room. It should make the home work better for the people living in it.
Before deciding on a design, think about what you need today and what may change over the coming years. An extra bedroom, home office, guest room or main bedroom suite can solve an immediate problem, but a flexible layout may continue to be useful long after that first need has changed.
If you are considering a loft conversion in Croydon, LMB Group can discuss your ideas, look at the potential of your loft and help you explore a layout that suits both your current needs and your plans for the future.