
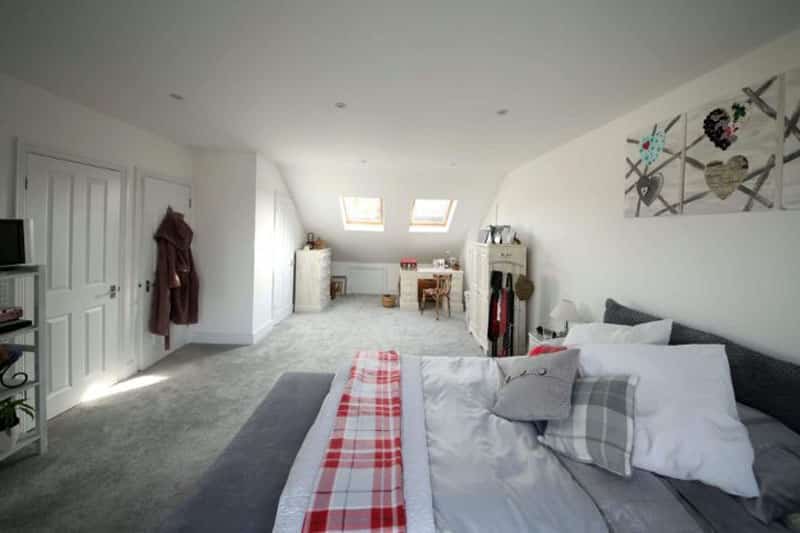
Case Study for a Dormer Conversion, Loft Conversion in Kidderminster Road, Croydon
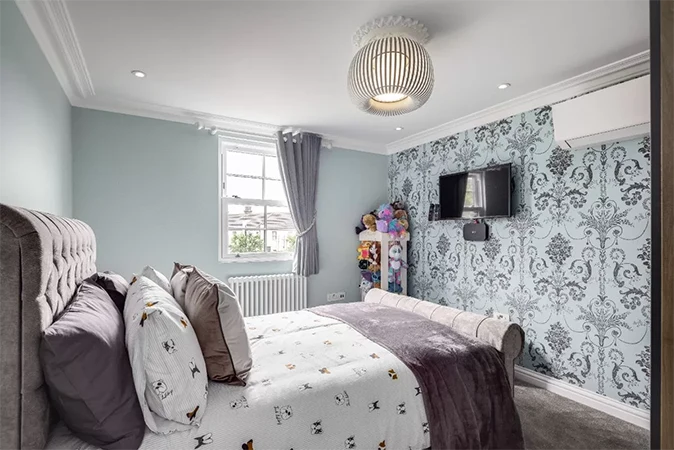
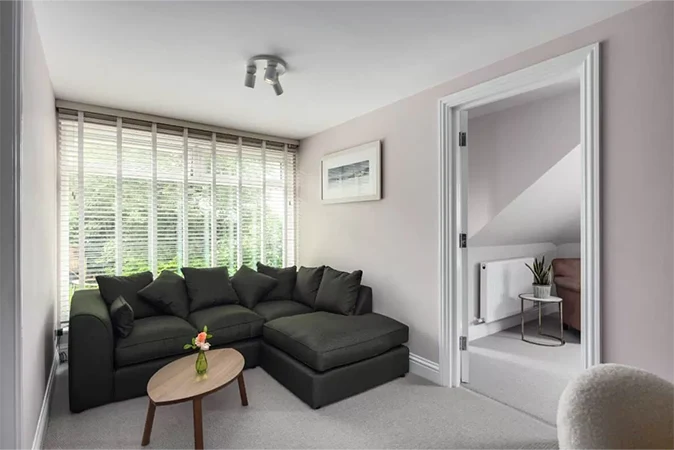
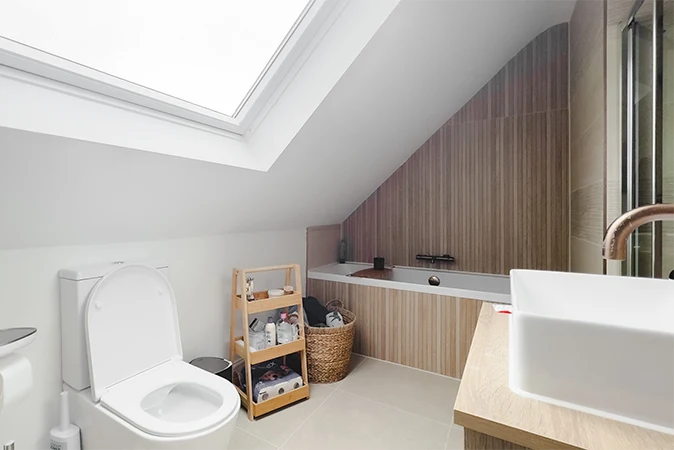
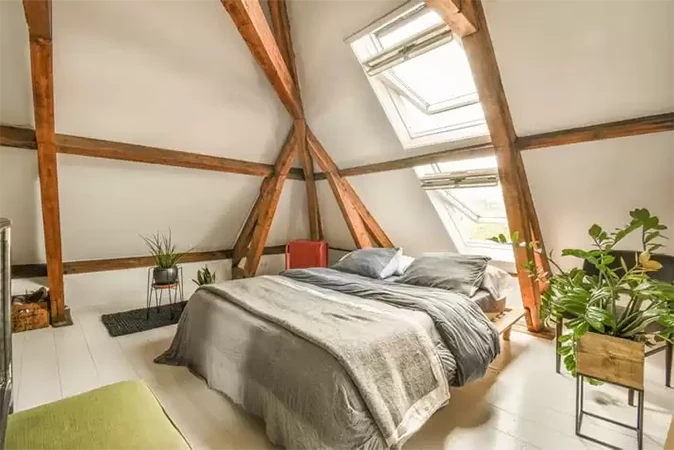
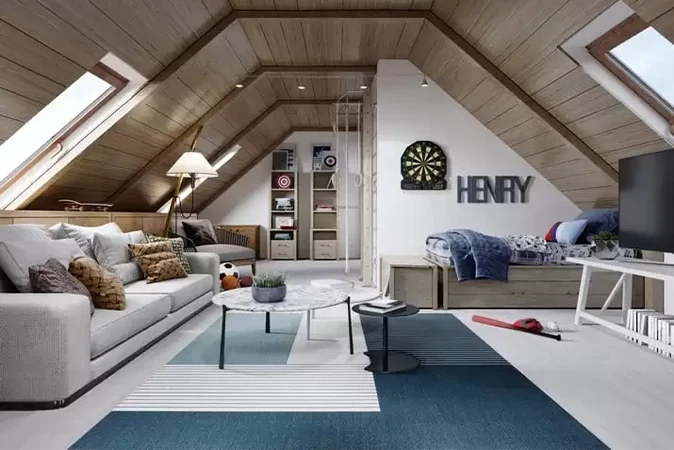
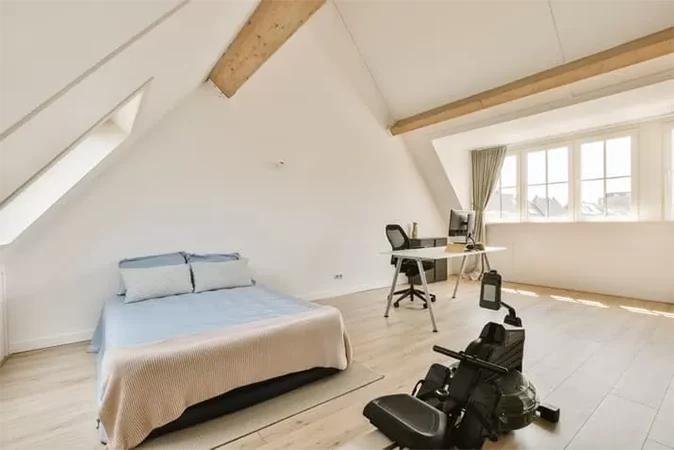
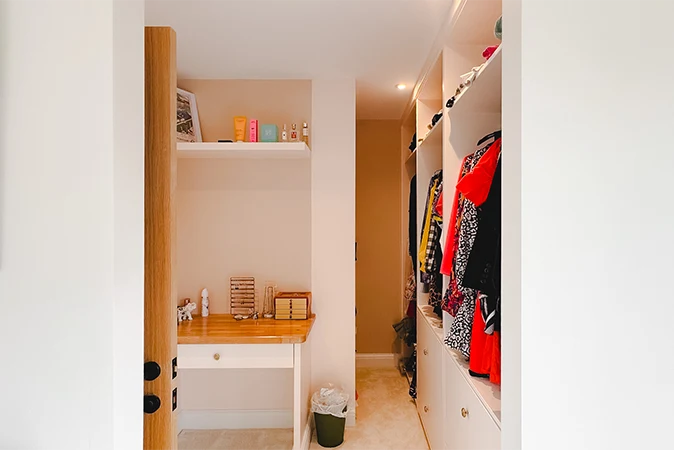
Our clients maximised space on this terraced property with a rear box dormer loft conversion accommodating a bedroom and en-suite.

Transforming a loft/attic into a functional room.

An extension added to the back of a sloped roof.
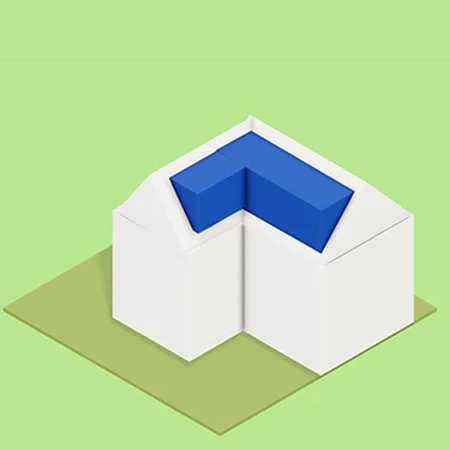
Extension of a roof in an "L" shape.

Straightening the sloped wall on hipped roofs.

High-quality roof windows and skylights.

Converting bungalow roofs into usable rooms.
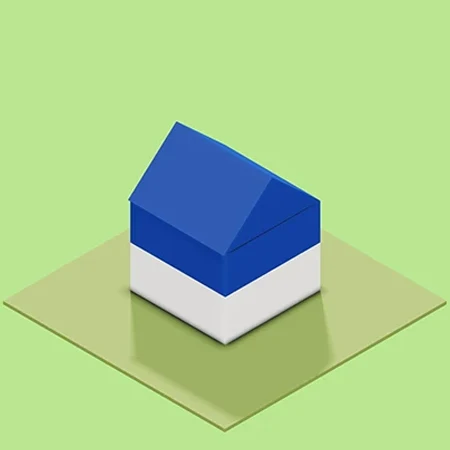
Transforming single storey bungalows into houses.

Reshaping the roof to have steep sides and a flat top.
Transforming a loft/attic into a functional room.
An extension added to the back of a sloped roof.
Extension of a roof in an "L" shape.
Straightening the sloped wall on hipped roofs.
High-quality roof windows and skylights.
Converting bungalow roofs into usable rooms.
Transforming single storey bungalows into houses.
Reshaping the roof to have steep sides and a flat top.
Our clients maximised space on this terraced property with a rear box dormer loft conversion accommodating a bedroom and en-suite.
Explore our range of bespoke loft conversion solutions and get inspired to create your dream space.
loft conversions in kidderminster, dormer loft conversion in croydon, velux loft conversion in kidderminster, loft conversions croydon, hip to gable loft conversion kidderminster, loft conversion kidderminster


