







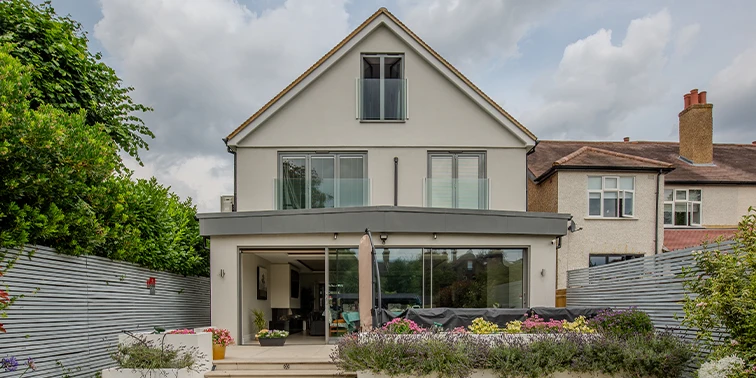
A well-designed loft conversion can do far more than add an extra room. At Westfield Road in Beckenham, LMB Group transformed the roof space to create an entirely new level of practical family accommodation, comprising two bedrooms and two en suite bathrooms.
The project called for a double hip-to-gable conversion with a rear dormer and Velux roof windows. By combining these different elements, the available loft space could be used far more effectively while natural light was brought into the new rooms.
The finished photographs show just how much can be achieved when the layout, roof structure, storage and natural light are all considered together.
The Brief: Turn the Loft Into Two Complete Bedroom Suites
The aim at Westfield Road was ambitious but clear: make better use of the existing property by creating two additional bedrooms, each with its own en suite.
Rather than treating the loft as one large open room, the conversion needed to provide several distinct spaces while retaining enough headroom and floor area to make each one comfortable.
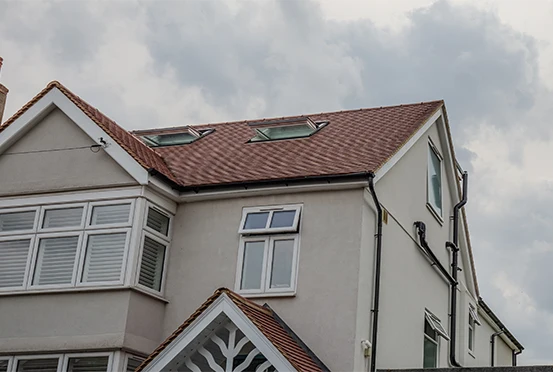
That made the choice of conversion particularly important. LMB Group used a combination of double hip-to-gable, rear dormer and Velux elements to unlock the potential within the roof.
A hip-to-gable conversion extends a hipped section of roof by replacing the sloping side with a vertical gable wall. It can therefore create significantly more usable space and headroom within an existing loft.
Why Combine Hip-to-Gable With a Rear Dormer?
Creating two bedrooms and two bathrooms requires careful use of every part of the loft.
The double hip-to-gable element helped increase the volume available beneath the roof, while the rear dormer provided additional full-height usable space.
Rear dormers work by extending out from the existing roof slope, creating a more practical internal area rather than leaving all of the accommodation beneath angled ceilings.
For this project, that combination provided the space needed to create a genuine additional floor rather than simply one converted attic room.
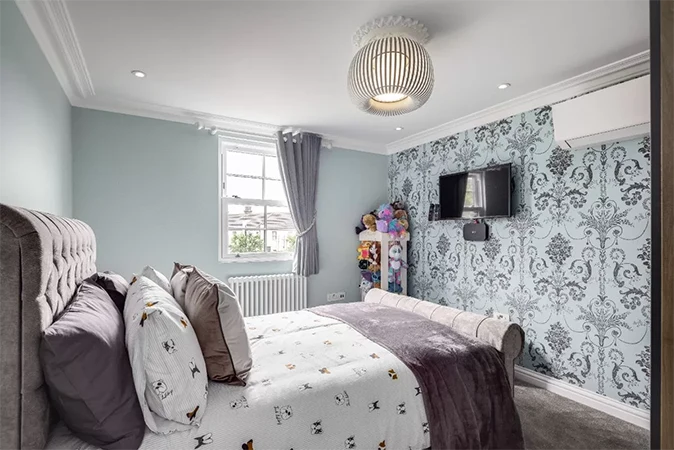
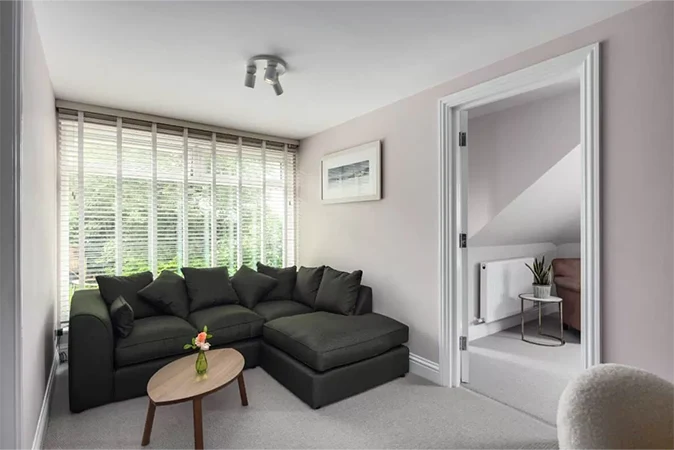
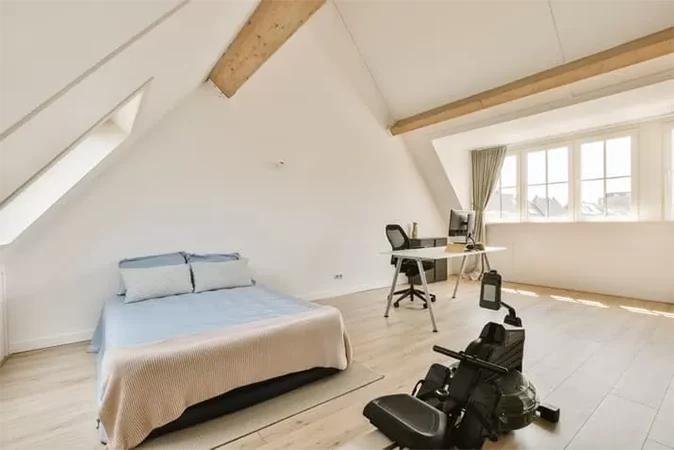
The result is particularly clear in the finished bedroom photographs. The rooms feel substantial, with practical floor areas, fitted storage and good levels of natural light.
Two New Bedrooms
One of the strongest features of the Westfield Road conversion is the amount of usable bedroom space created.
The finished loft incorporates two bedrooms, giving the homeowners much greater flexibility in how the property can be used.
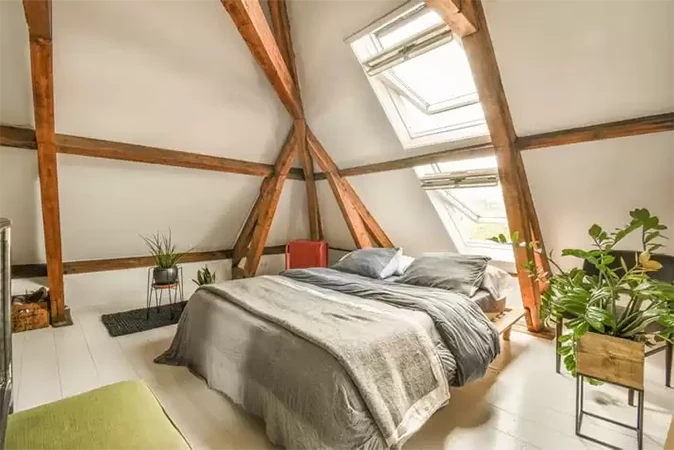
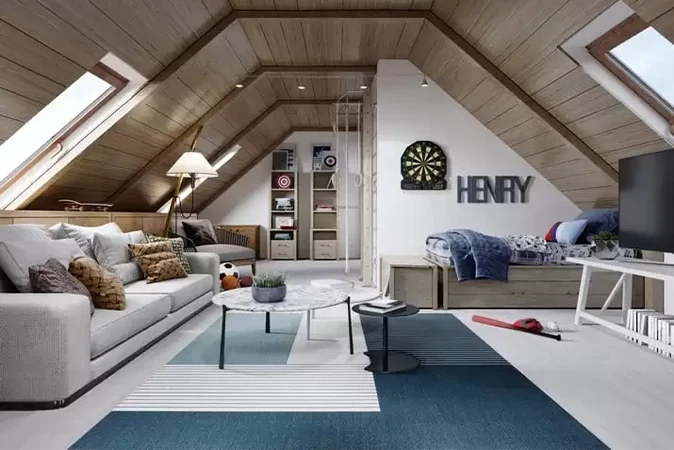
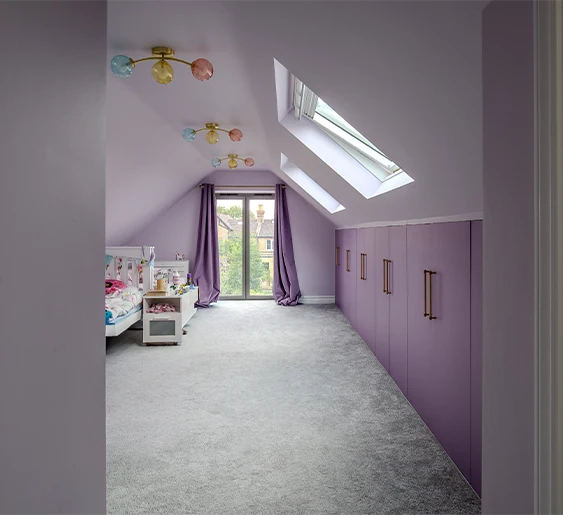
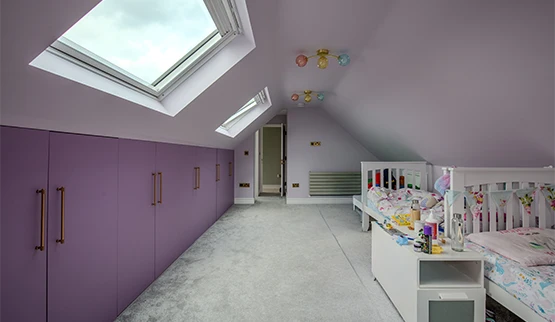
The photographs show a bright bedroom with roof windows following the pitch of the roof. Rather than disguising the shape of the original roof, the design uses it as part of the character of the new room.
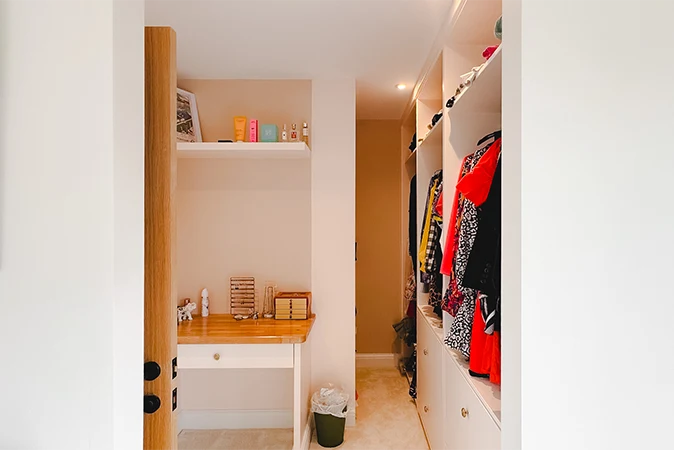
Built-in cupboards have also been incorporated beneath the lower sections of the roof. This is a useful way to make use of areas where full standing height is not required, while keeping valuable floor space free.
It demonstrates an important part of good loft design: not every part of the roof needs the same ceiling height. Thoughtful planning can turn lower areas into useful storage while reserving the tallest sections for circulation and living space.
Two En Suites Within the New Loft
The project brief went beyond simply adding sleeping accommodation.
Both bedrooms have their own en suite, turning the new floor into two much more self-contained spaces.
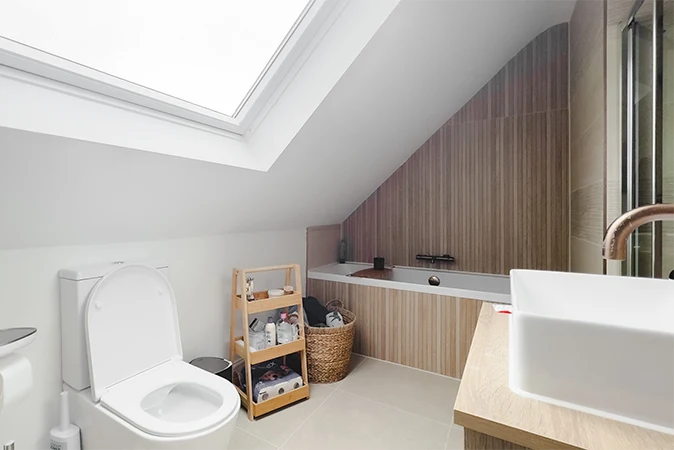
The finished bathrooms make strong use of the available roof shape. Roof windows bring daylight directly into the bathroom areas, while shower enclosures, sanitaryware and storage have been arranged to fit comfortably within the loft.
The photographs also show how the sloping ceilings have been incorporated into the design instead of becoming an obstacle.
This is particularly important when planning bathrooms within loft conversions. Shower positions, head height, plumbing and roof windows all have to work together if the finished space is going to feel comfortable and practical.
Bringing Natural Light Into the Conversion
Velux roof windows form another important part of the finished project.
Roof windows can be especially effective within lofts because their position allows daylight to enter directly through the roof slope.
At Westfield Road, the photographs show roof windows used in both bedroom and bathroom areas.
The result is a light, open feel across the new floor, despite the amount of accommodation that has been created within it.
A Loft Designed Around How the Space Will Be Used
The success of this conversion comes from more than its size.
From the staircase leading to the new floor to the fitted storage, bedrooms, en suites and roof windows, each area has been considered as part of the overall layout.
The result is a loft conversion that feels integrated into the home rather than like an additional room added as an afterthought.
For homeowners considering whether their own roof could accommodate more than one room, Westfield Road is a useful example of what may be possible with the right property and design.
“Westfield Road is a great example of why we look at the whole potential of a roof space rather than simply asking whether we can fit another bedroom into it. By combining the double hip-to-gable with the rear dormer, we were able to create enough usable space for two bedrooms and two en suites. The finished loft feels like a proper new floor to the house, which is exactly what we want to achieve with projects of this type.”
Lee Murphy, LMB Group
Considering a Loft Conversion in Beckenham?
The Westfield Road project shows the possibilities available when several loft conversion techniques are combined around a clear objective.
If you are considering a loft conversion in Beckenham or the surrounding area, LMB Group can assess your existing roof and discuss the conversion options that may be suitable for your property.
Whether you need one additional bedroom, a larger master suite or several new rooms, the starting point is understanding how much potential already exists above your current ceiling.
Contact LMB Group to discuss your loft conversion project.