








When our client moved into their home, they saw the potential in the loft straight away.
They wanted to make better use of the space and create a bright, peaceful master bedroom.
Once the time was right, they began comparing loft conversion companies and asking for quotes. LMB Lofts stood out from the start.
A Clear Plan from Day One
A loft conversion is a major home project. Clear advice and honest expectations can make the whole process feel much easier.
When Ricky from LMB visited the property, our customer felt reassured. Communication was clear, and the team explained what the project would involve.
This meant the homeowners understood what they were getting before work began.
The project involved a hip-to-gable loft conversion at Farnaby Road in Bromley.
This type of conversion extends the sloping side of a hipped roof to form a new vertical gable wall. It can create much more usable space inside the loft.
For this home, the extra room made it possible to build a full master suite rather than just an extra bedroom.
Simple Communication Throughout the Build
Good communication remained an important part of the project.
LMB created a WhatsApp group for the homeowners, the project manager and the trades working on the conversion.
This gave everyone one clear place to share updates, raise questions and discuss progress.
For our client, this helped the build feel organised and easy to follow. They always knew who was involved and could speak to the right person when needed.
The team also helped the homeowners make the best use of every part of the new floor.
The aim was not only to add more space. It was to create rooms that worked well for daily life.


A Bright Master Bedroom with Garden Views
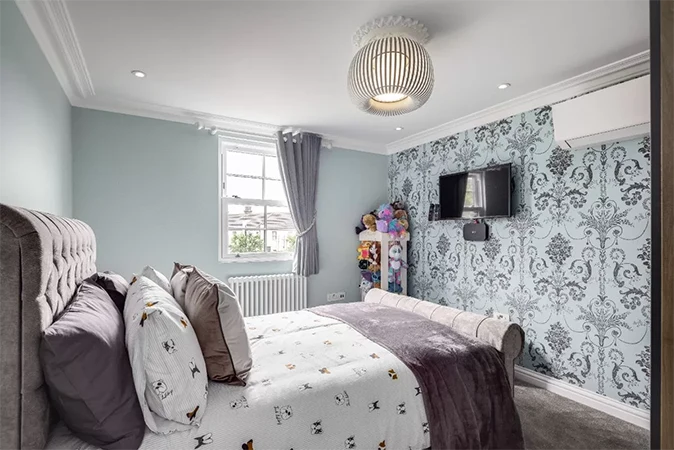
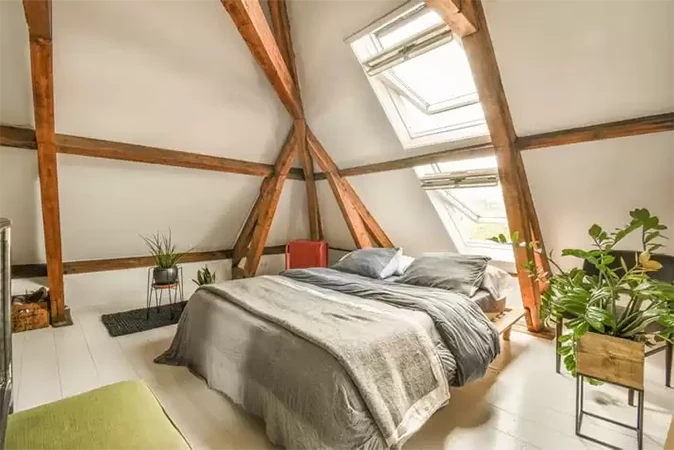
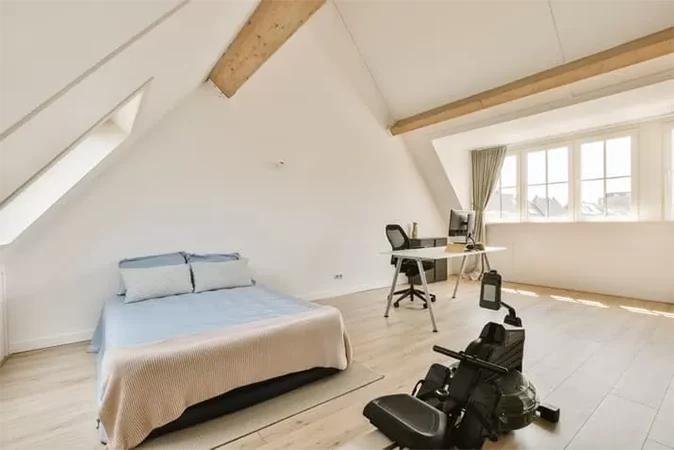
The new master bedroom is now a calm and private space at the top of the house.
Natural light fills the room and helps it feel open and welcoming. The garden views also add to the sense of peace.
For our customer, one of the best parts of the finished loft is being able to step away from the rest of the home, close the door and relax.
“I love the fact that I can come up here, shut the door and have all this natural light. I can look out into the garden and feel at peace and calm in my space.”
The room shows how a well-planned loft conversion can change the way a family uses its home.
Instead of moving, the homeowners gained a private master suite within the property they already loved.
A Walk-In Wardrobe Designed for Everyday Life
Storage was an important part of the design.
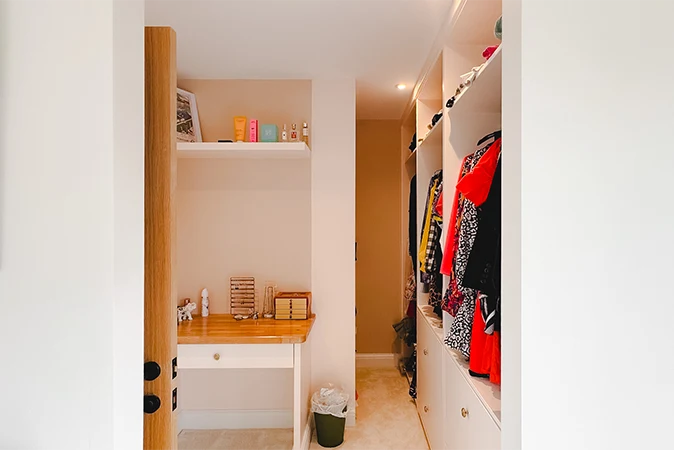
The new walk-in wardrobe gives our client a dedicated place for clothes and shoes. Everything can be kept neat, visible and easy to reach.
This feature also keeps the main bedroom free from bulky storage. As a result, the sleeping area feels more spacious and less cluttered.
“I love my walk-in wardrobe. I have a great space for all my clothes and shoes, and it is all super organised.”
A Spacious Ensuite with a Standalone Bath
The ensuite bathroom became another key feature of the conversion.
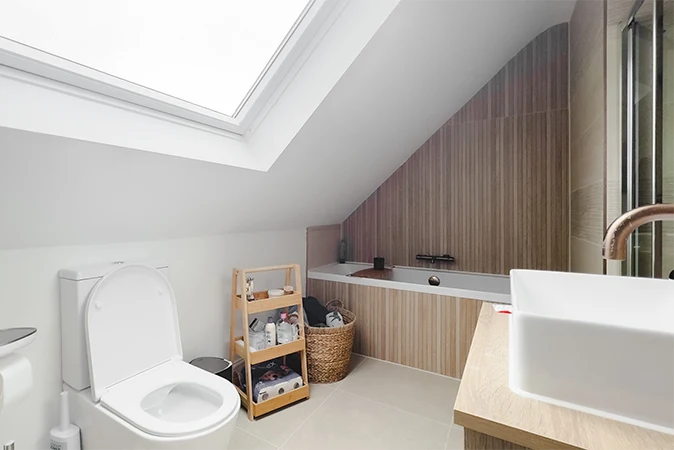
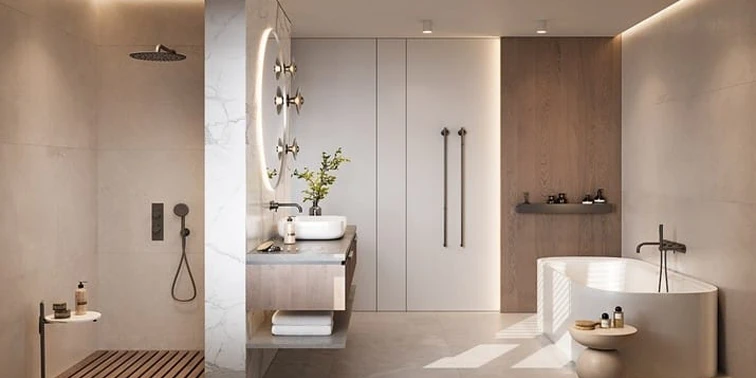
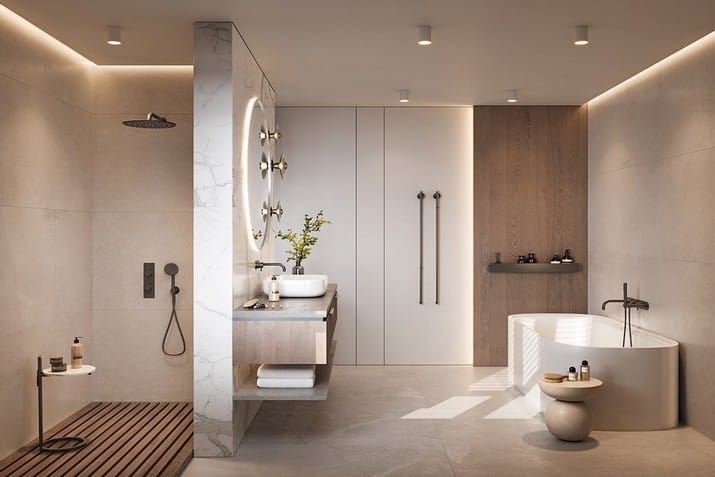
LMB suggested a layout that allowed space for a standalone bath as well as the other bathroom fittings.
This helped create a generous room that feels more like a private retreat than a standard ensuite.
The finished bathroom is both practical and relaxing. It also shows the value of careful design before construction begins.
“We are really happy with how our bathroom turned out. The standalone bath and the size of the bathroom were suggestions from LMB, and we are so pleased with the result.”
High-Quality Workmanship and Finish
For our customer, the final quality of the conversion matched the service they received during the build.
They were pleased with the design, specification and finish. They also felt the workmanship was completed to a high standard.
Every part of the new loft was planned around how the family wanted to live.
The result is a master bedroom, walk-in wardrobe and ensuite that feel connected, comfortable and well considered.
Thinking About a Loft Conversion in Bromley?
A hip-to-gable loft conversion can be a strong option for homes with a hipped roof.
It can add valuable headroom and create space for a large bedroom, bathroom, storage or a complete master suite.
The right design will depend on your property, planning requirements and budget. Setting realistic cost expectations early can help you decide whether the project is right for your home.
Use the LMB Lofts online price estimator to get an initial guide to the likely cost of your loft conversion.
You can then speak with the LMB team about your property, ideas and next steps.
Start by estimating the cost of your loft conversion today.